
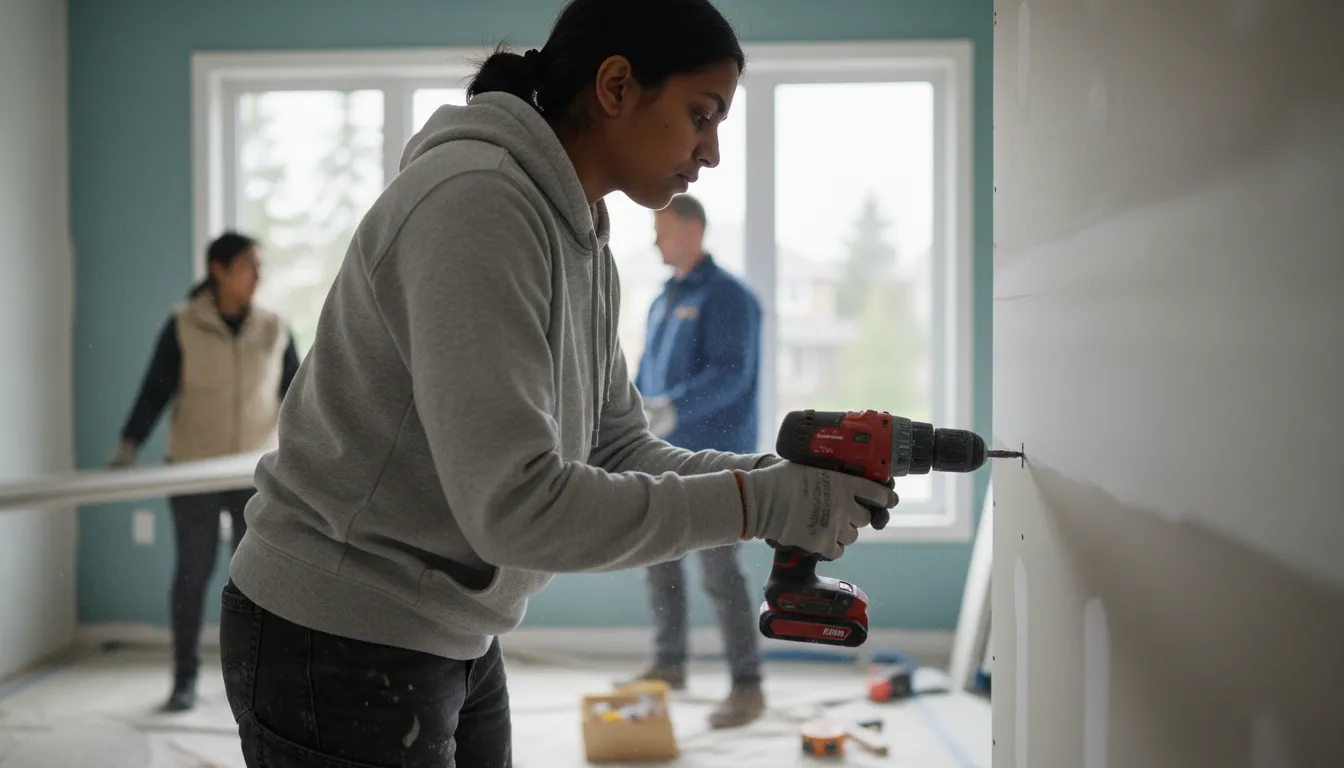
Basement Finishing That Accounts for What's Actually Behind Your Walls
We turn cold storage and forgotten rec rooms into real living space — insulated, vapour-barriered, and framed to handle the damp that comes standard with an Ontario basement.
Email Us for a Free EstimateWhy homeowners choose us
Free estimates · No obligation
Basements in This Region Are Their Own Trade
A basement in a 1980s Scarborough bungalow behaves nothing like one under a new build in Ajax. Foundation age, drainage, and how the original builder handled damp-proofing all change the plan before we frame a single wall.
We Check Moisture Before We Frame
Old foundations across the GTA weep more than people expect, especially after spring thaw. We check for active moisture and deal with it before any insulation goes up, not after mould shows up behind drywall.
Egress and Ceiling Height Rules Matter
Ontario Building Code has specific requirements for egress windows and ceiling height if you want the space counted as a bedroom or legal living area. We plan the layout around what's actually achievable in your foundation, not what looks good on Pinterest.
Insulation Strategy Changes by House Age
Older homes with less-than-ideal exterior damp-proofing need a different insulation and vapour barrier approach than a new-build basement with modern weeping tile. We spec accordingly instead of using one method everywhere.
Mechanicals Stay Accessible
Furnace, panel, sump pump — we frame around access points so your basement is livable without turning a future repair into a demolition.
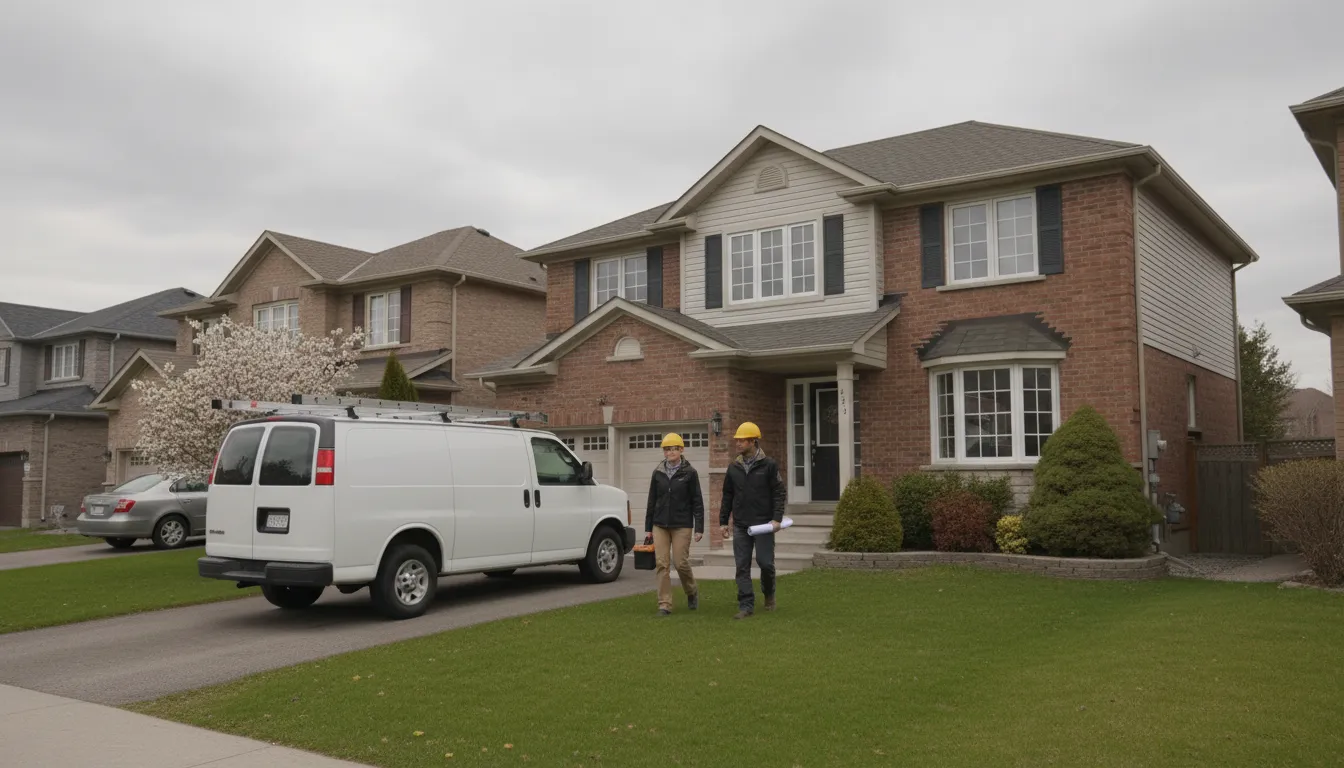
Basement Renos Fail Quietly, Behind the Drywall
The basements that go wrong across the GTA usually look fine for the first two winters. Then a freeze-thaw cycle finds a weak spot in the foundation seal, or a sump pump backup soaks insulation nobody can see because it's already behind drywall. By the time you notice a smell or a stain, the damage has been sitting there a while.
We Build the Moisture Plan Before the Pretty Part
Before we talk paint colours or flooring, we look at drainage, existing dampproofing, and where water actually wants to go if something fails. That includes proper vapour barrier placement, mould-resistant board in the right spots, and a sump pump check if you've already got one. The finished room only matters if what's behind it holds up.
How a Basement Finishing Job Runs With Craft Peak
Same order every time, adjusted for what your house needs.
- 1
Basement Walkthrough
We check the foundation for moisture signs, note where mechanicals sit, and measure ceiling height against code minimums.
- 2
Layout & Scope
We map out rooms, egress requirements if needed, and where plumbing rough-in makes sense for a future bathroom.
- 3
Permit & Framing
Permit pulled where required, then framing, insulation, and vapour barrier go in to spec.
- 4
Drywall, Trim & Flooring
Mould-resistant board where it's needed, then finishes — flooring, trim, doors.
- 5
Final Walkthrough
We go room to room and check every outlet, seam, and door before calling it finished.
Why GTA Homeowners Pick Us for Basement Finishing
We keep this part simple — here's what actually matters on a job like this.
Shield
We check moisture and drainage first — the part nobody sees matters most.
Clock
Realistic timelines that account for permit and inspection wait times.
Wrench
Framing that respects your mechanicals instead of boxing them in badly.
Home
We've finished basements in housing stock from the 1960s through new-build.
Leaf
Vapour barrier and insulation specced for Ontario humidity swings.
Star
Written scope so egress, layout, and finishes are agreed on before demo.
Basement Finishing Questions We Get Asked
Do I need a permit to finish my basement?
In most GTA municipalities, yes — especially if you're adding egress windows, a bathroom, or changing the layout in a way that affects fire separation. We pull the permit and handle the inspection scheduling as part of the job.
How do you deal with moisture in an older foundation?
We inspect for active leaks or dampness first. If there's an issue, we address it — sometimes exterior grading, sometimes interior drainage — before any framing or insulation goes in. We won't finish over a moisture problem and hope for the best.
Can you add a bathroom to my basement?
Yes, if plumbing rough-in allows for it or can be added. We'll assess your existing drain layout during the walkthrough and let you know what's realistic for your foundation.
How long does a basement finish typically take?
It depends on size and scope — a straightforward rec room moves faster than a basement with a bathroom, bedroom, and egress window. We'll give you a real timeline once we've seen the space.
What insulation do you use for Ontario winters?
We spec based on your foundation type and existing dampproofing, but the goal is always a proper vapour barrier and enough R-value to handle the swing between a January cold snap and a humid July basement.
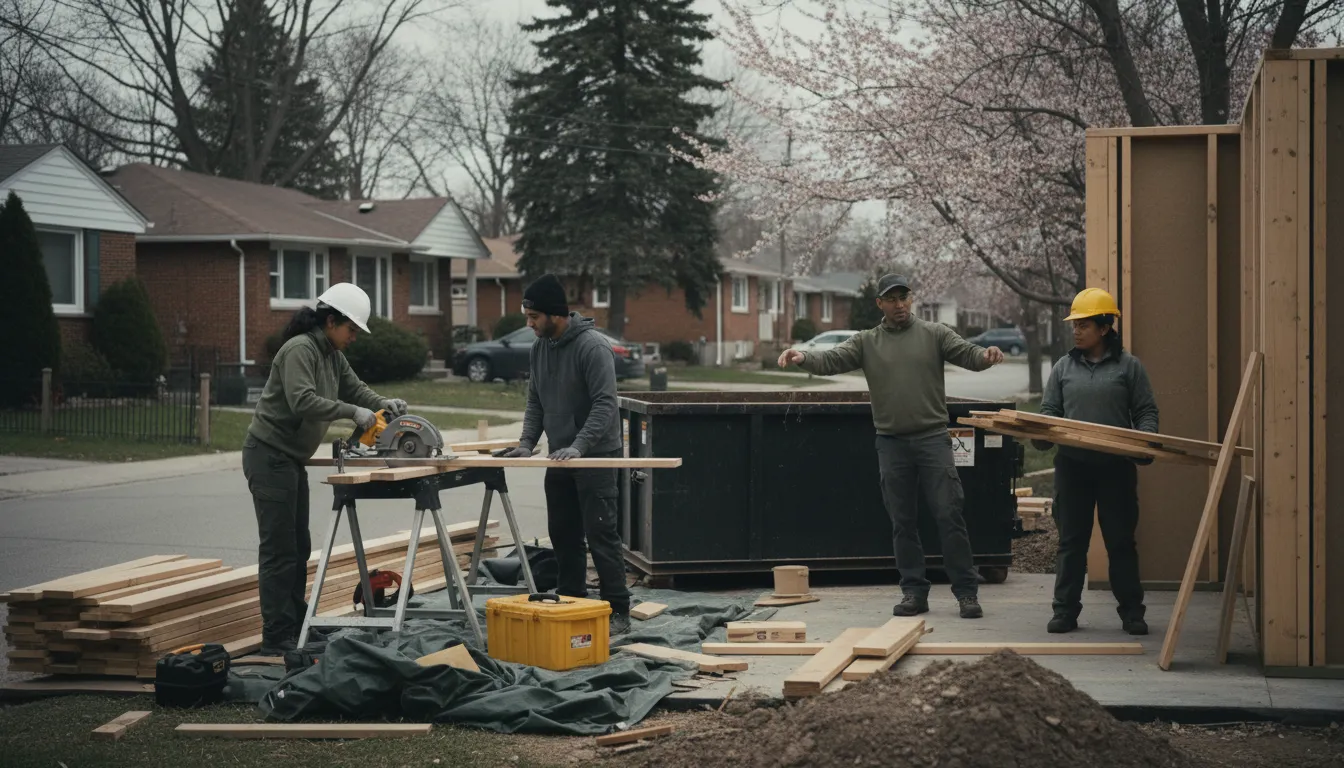
Ready to Talk Basement Finishing?
Email us your space and what you're hoping to change — we'll follow up with a plan.
Email Us for a Free EstimateLocal conditions matter — email us for same-day service.
Fall home-service conditions in Whitby, ON
Fall around Whitby, ON is the season to prepare your home before winter sets in.
Proudly Serving Whitby, ON
Local, on-time service throughout Whitby and the surrounding area.